Preloader Image 1
Preloader Image 2

is now

Architectural Lighting / AV Technology

Contemplative Commons at the University of Virginia
The Contemplative Commons is a 57,000 SF center for meditative practice, community connection, and interdisciplinary learning and research on the UVA campus. The facility includes a dynamic collection of indoor and outdoor spaces, classrooms, studios, courtyards and a multi-purpose gathering hall designed to support teaching, research, mindfulness, yoga, performances and special events.

Back to All Projects

Contemplative Commons at the University of Virginia

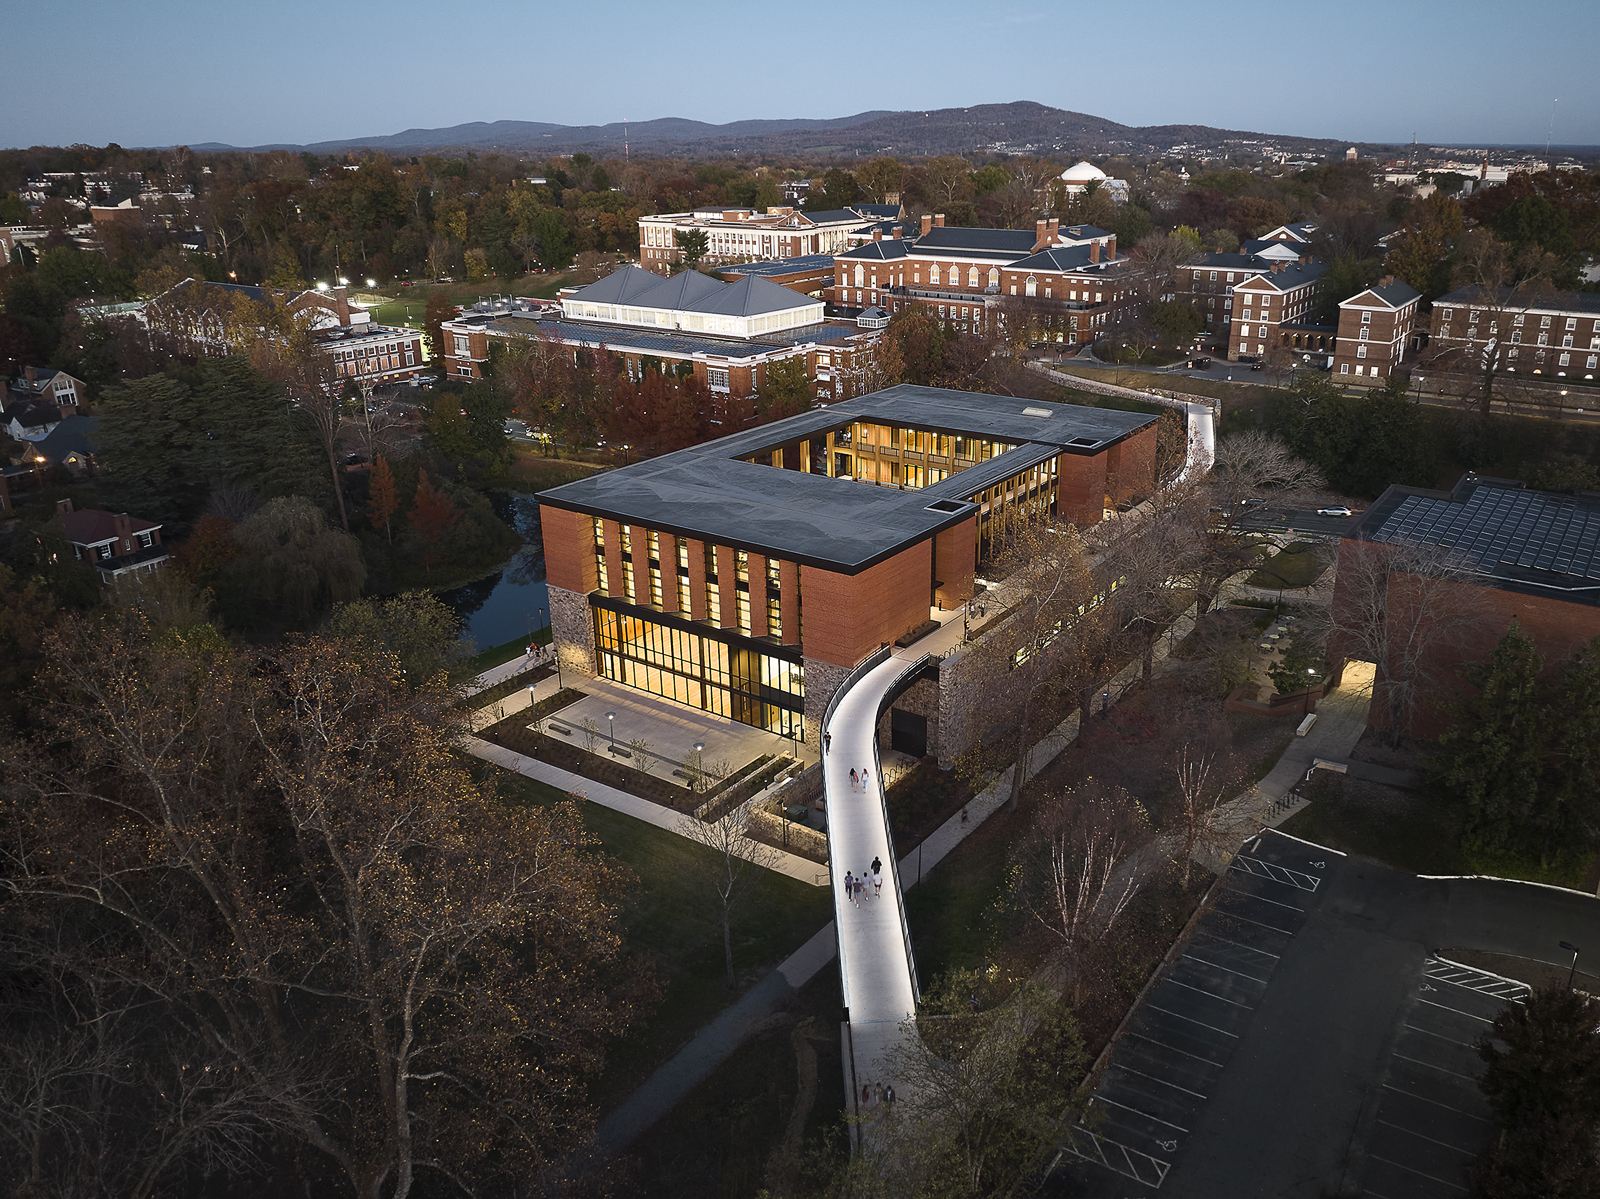
Contemplative Commons at twilight with soft site lighting extending warmth into the surrounding landscape.

57,000

Square Feet

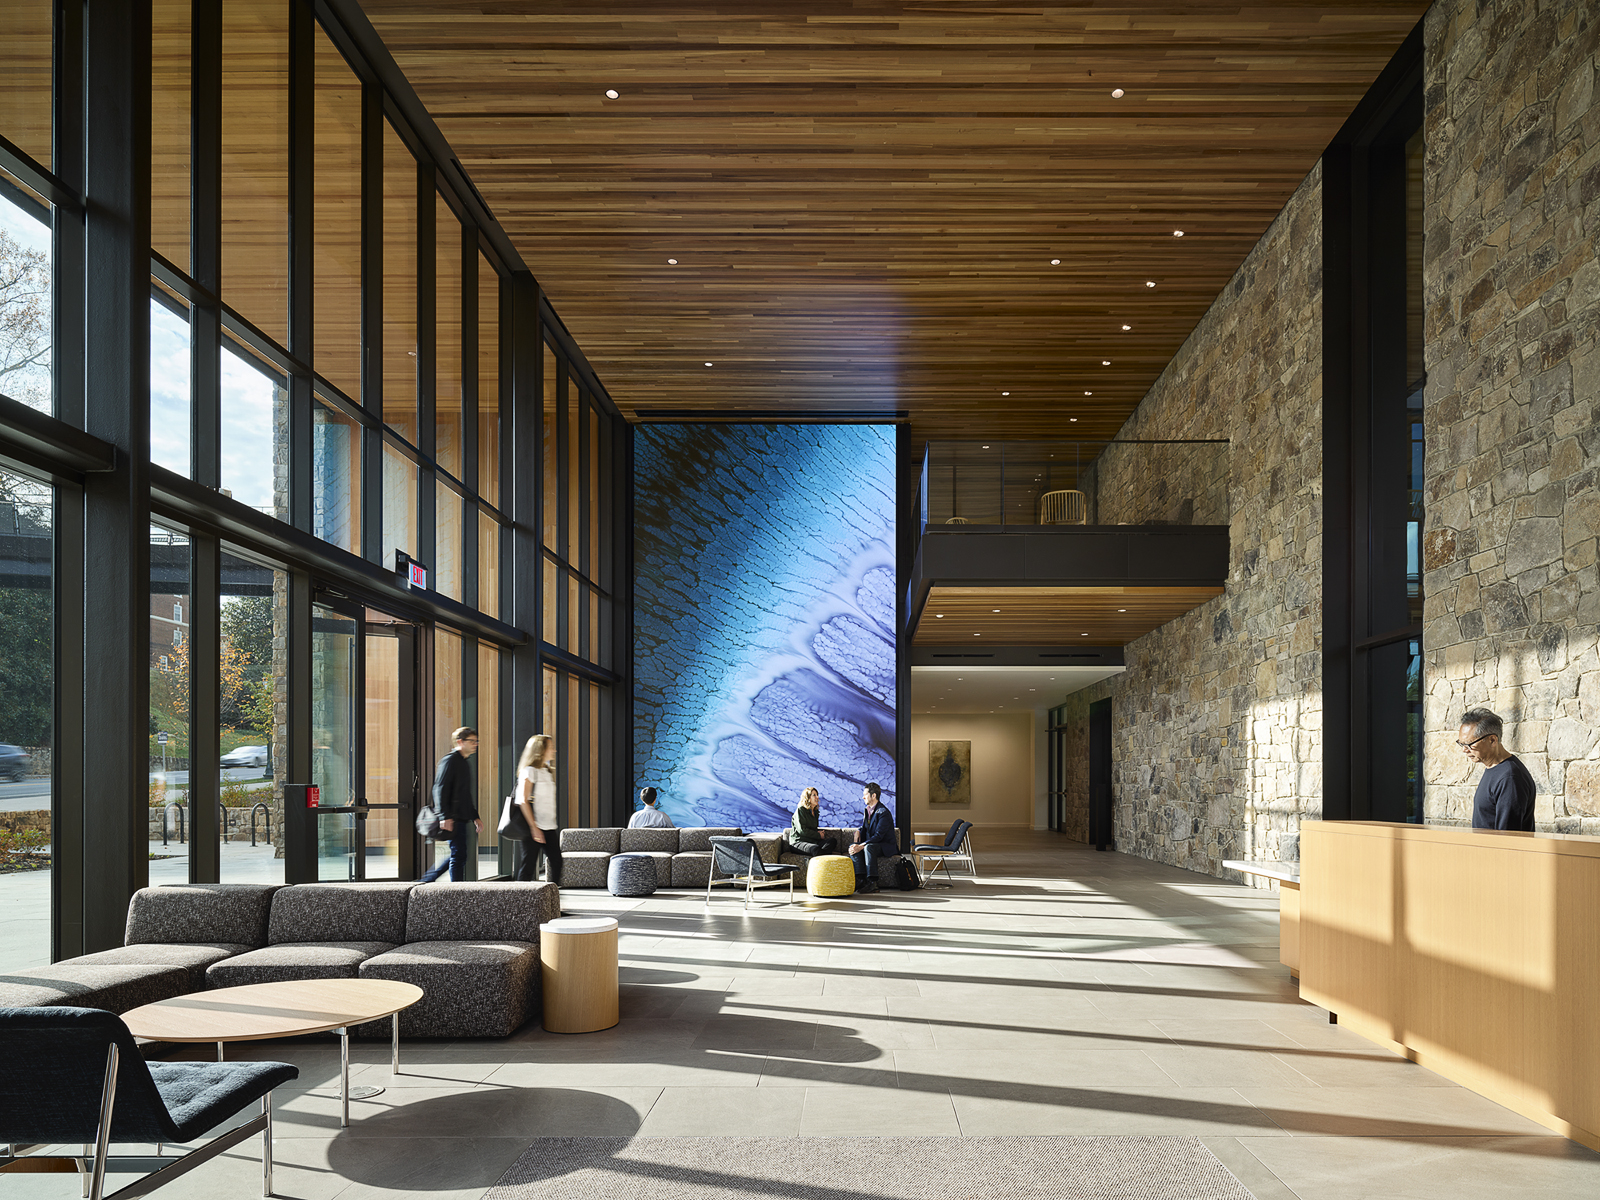
A floor-to-ceiling 16x24-foot Planar DirectLight Ultra Series LED video wall displaying a nature scene in the lobby of the University of Virginia's Contemplative Sciences Center, designed by Apeiro Design. Convergence Hall at the Contemplative Commons with integrated AV and projection systems.

16x24

LED Wall

Image

1 of 5

Location

Central Courtyard

Description

Open-air corridor at the central courtyard.

Image

2 of 5

Location

Lobby

Description

Entry lobby features a 15-foot wide x 24-foot high floor-to-ceiling LED video wall display to welcome and inspire visitors

Image

3 of 5

Location

Exterior

Description

View to the Contemplative Commons from the Dell, a wildlife habitat adjacent to and north of the Commons.

Image

4 of 5

Location

Aerial View

Description

An illuminated bridge creates a cross-campus route for the students, constructed along with the Contemplative Commons building.

Image

5 of 5

Location

Emmet Street View

Description

View from Emmet Street to the corner entry of the Contemplative Commons.

Project Details

Location

Charlottesville, Virginia

Discipline

Architectural Lighting / AV Technology

Size

57,000 SF

Partners

Aidlin Darling Architects (Architect) / VMDO Architects (Architect of Record) / Nelson Byrd Woltz Landscape Architects (Landscape Architects)

Photo Credit

© Matthew Millman

Services

Interior & Site Lighting / Speech Reinforcement & Sound Playback System / Immersive 3D-spatial Audio Playback System / Induction Loop Assistive Listening System / Presentation Video Projection System / Video Lecture Capture System / Master AV Control System

Awards

2026, AIA National, Education Facility Design Award
2026, AIA Virginia, Awards of Merit
2026, Chicago Athenaeum, Green Good Design Award
2026, Civic Trust Awards, High Commendation
2026, San Francisco Design Week Awards, Design Week Award
2026, Society of American Registered Architects, California Chapter, Honor Award
2025, Society for College and University Planning, SCUP/AIA-CAE Excellence in Architecture Award

“For a center that aims to foster organic exploration of new ways of experiencing the world, connection to nature was key.”

Excerpted from Architectural Record, January 2026